
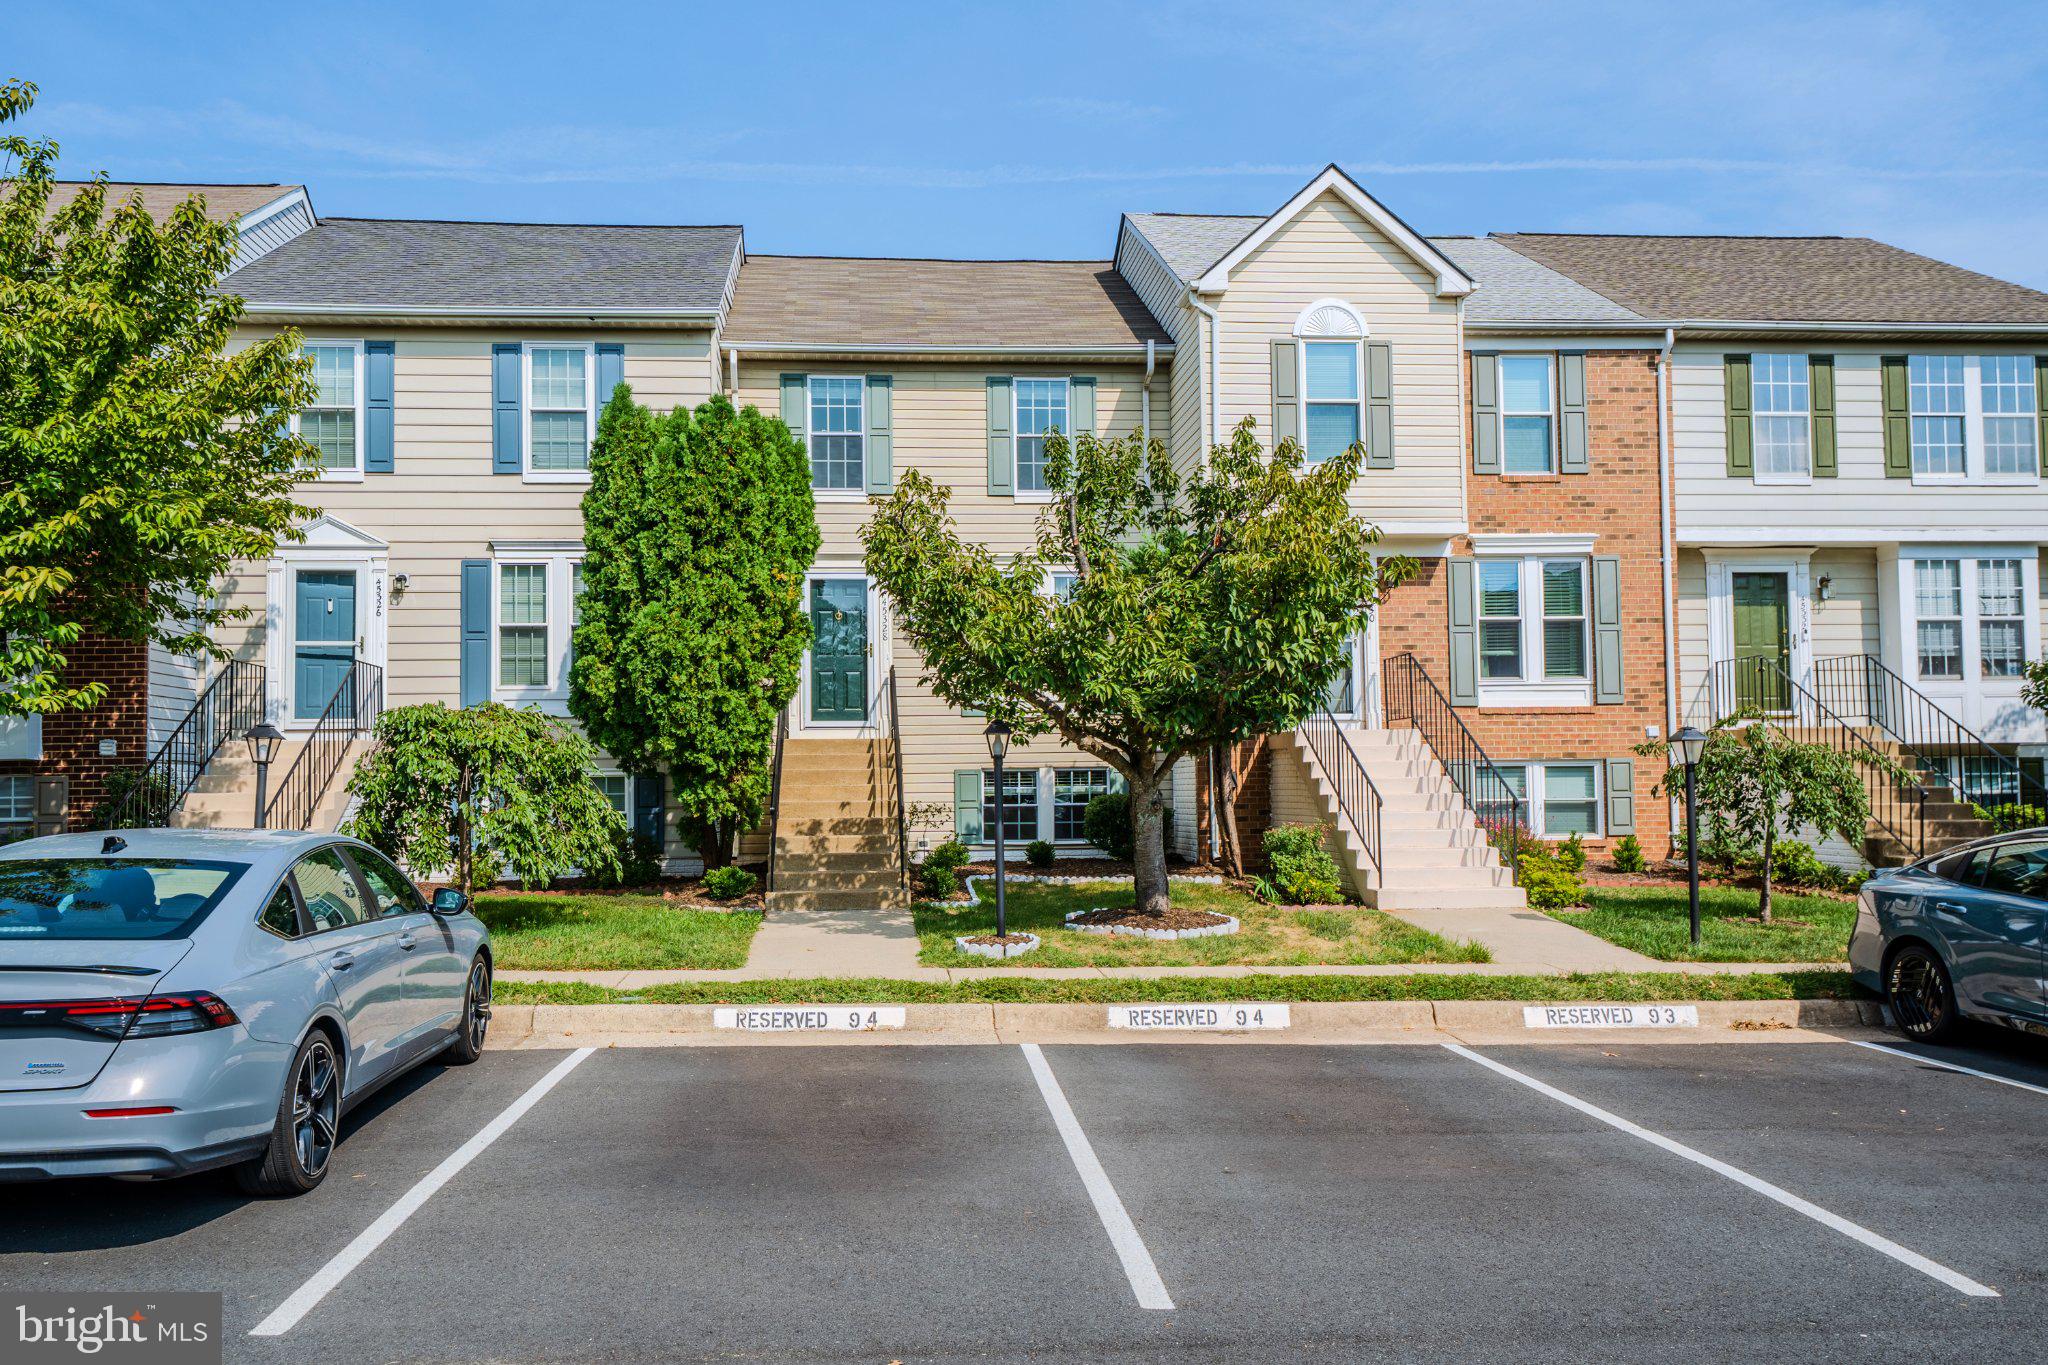
45328 GABLE SQUARESTERLING, VA 20164
Mortgage Calculator
Monthly Payment (Est.)
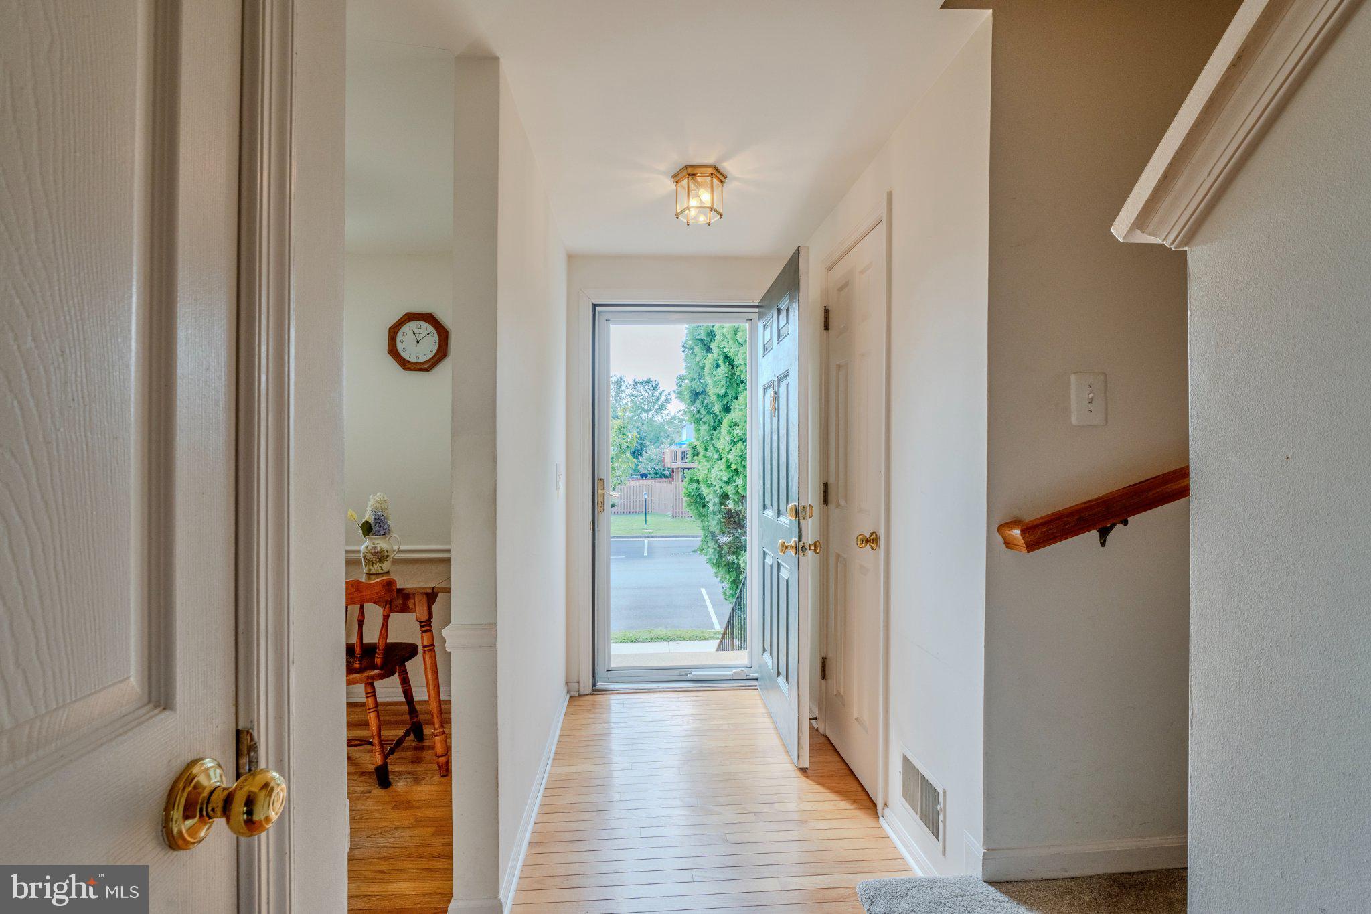
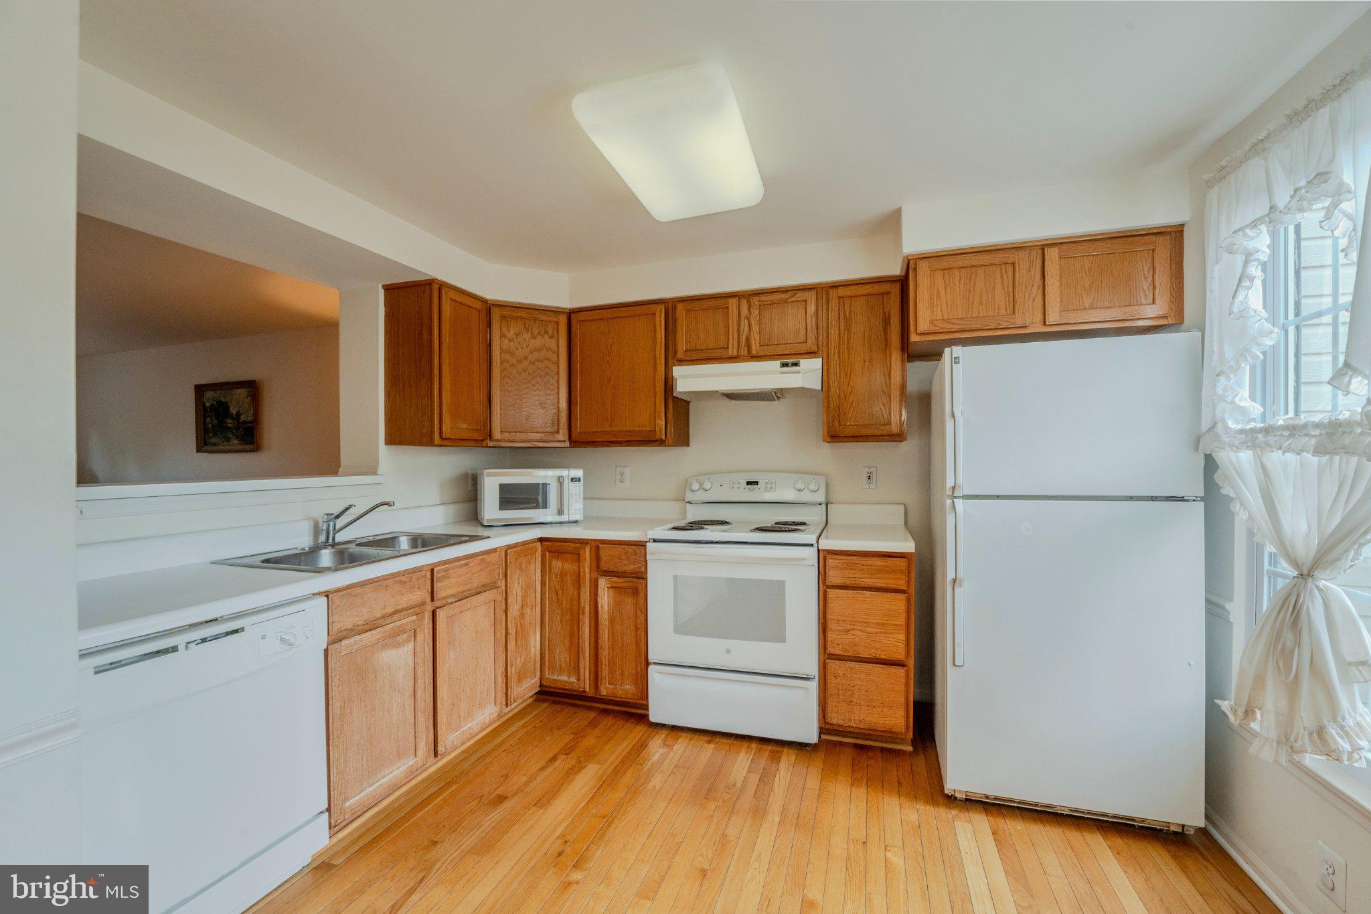
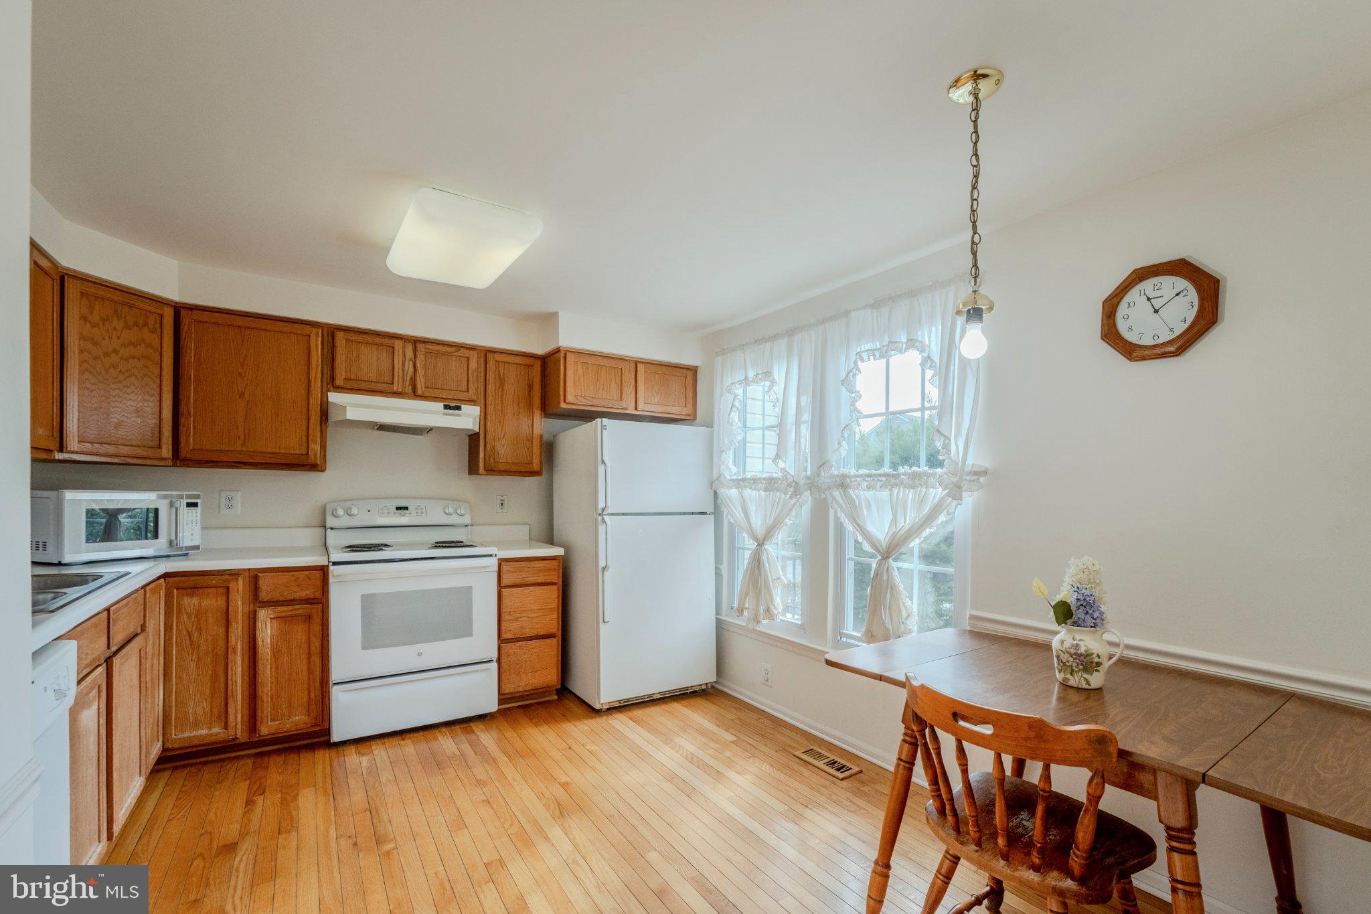
Enter an interest rate to see your estimated monthly payment.Welcome Home! Beautifully maintained Braxton model townhome offering 3 bedrooms and 3.5 baths across three finished levels. The main level features hardwood flooring throughout, an inviting eat-in kitchen, convenient half bath, and spacious living room with access to a private deck backing to mature privacy trees. Upstairs, the primary bedroom features vaulted ceilings and an en-suite bath, while two additional bedrooms share a full hall bath. The versatile finished walk-up basement with windows and a full bath offers flexible space for a family room or potential 4th bedroom, along with a large laundry and storage room. Lovingly cared for, this home features professionally regrouted and caulked bathrooms (2026), new blinds throughout (2025), new hot water heater (2023), refurbished deck (2023), and newer storm doors and front entry door (2020), windows (2018), and roof (2017). Parking is a breeze with two reserved spaces directly in front of the home plus additional guest parking. The community playground is also just steps away. Excellent location for commuters and families alike, with convenient access to Routes 28, 7, and 267, as well as Wegmans, Costco, Dulles Town Center, Claude Moore Park, the W&OD Trail, Dulles International Airport, and so much more. Don’t miss this wonderful opportunity to make this home your own!
| 9 hours ago | Listing updated with changes from the MLS® | |
| 9 hours ago | Listing first seen on site |

The real estate listing information is provided by Bright MLS is for the consumer's personal, non-commercial use and may not be used for any purpose other than to identify prospective properties consumer may be interested in purchasing. Any information relating to real estate for sale or lease referenced on this web site comes from the Internet Data Exchange (IDX) program of the Bright MLS. This web site references real estate listing(s) held by a brokerage firm other than the broker and/or agent who owns this web site. The accuracy of all information is deemed reliable but not guaranteed and should be personally verified through personal inspection by and/or with the appropriate professionals. Properties in listings may have been sold or may no longer be available. The data contained herein is copyrighted by Bright MLS and is protected by all applicable copyright laws. Any unauthorized collection or dissemination of this information is in violation of copyright laws and is strictly prohibited. Copyright © 2020 Bright MLS. All rights reserved.
Did you know? You can invite friends and family to your search. They can join your search, rate and discuss listings with you.