
449 VIXEN LANEGERRARDSTOWN, WV 25420
Mortgage Calculator
Monthly Payment (Est.)
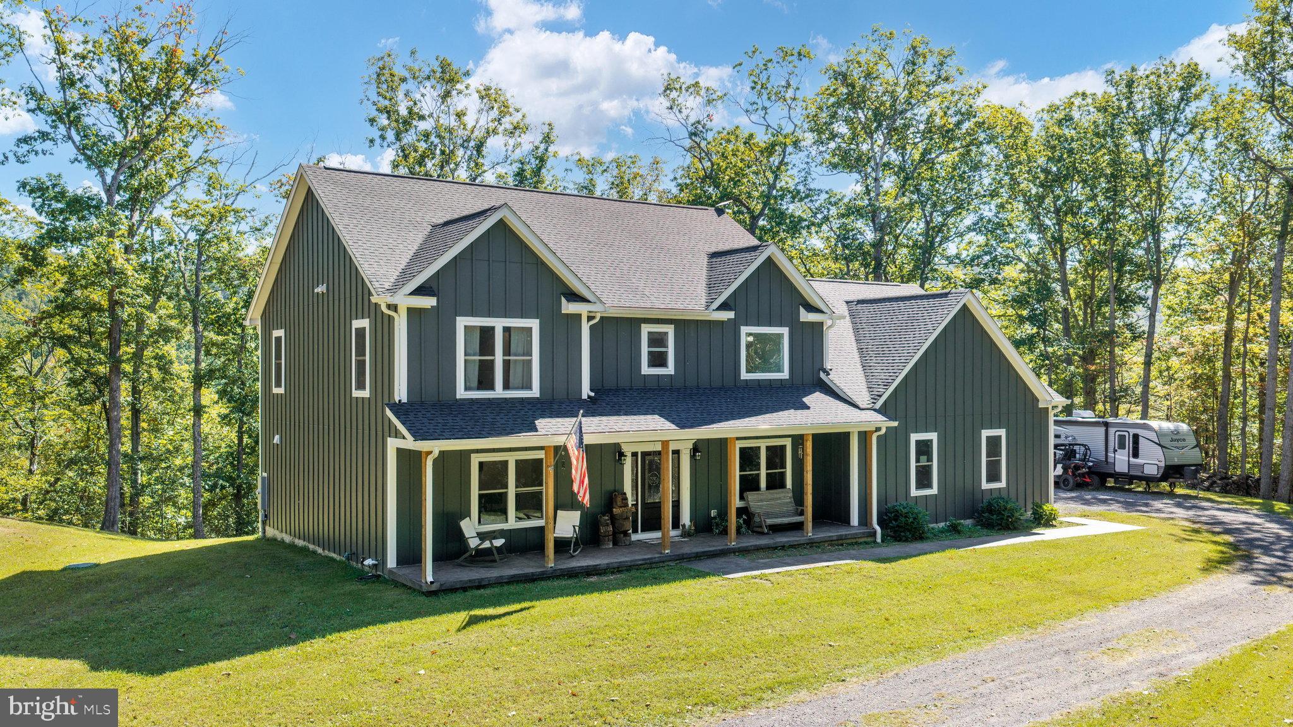
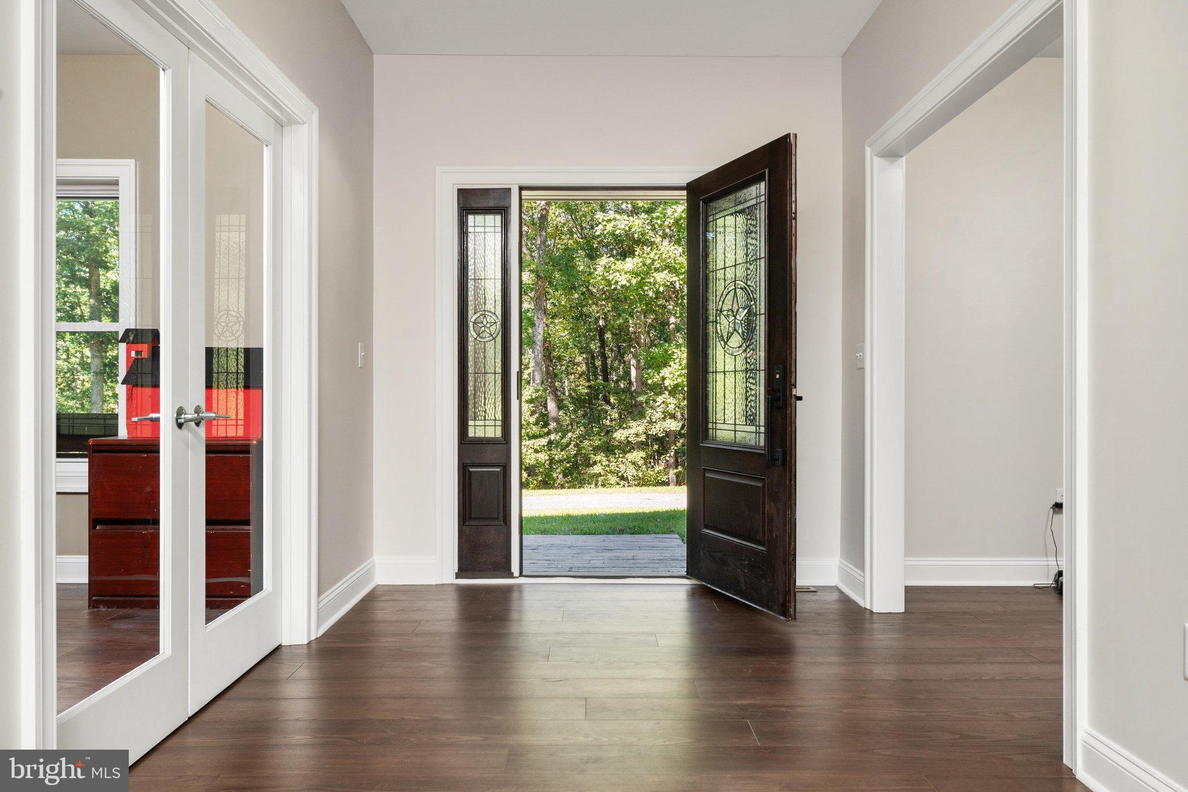
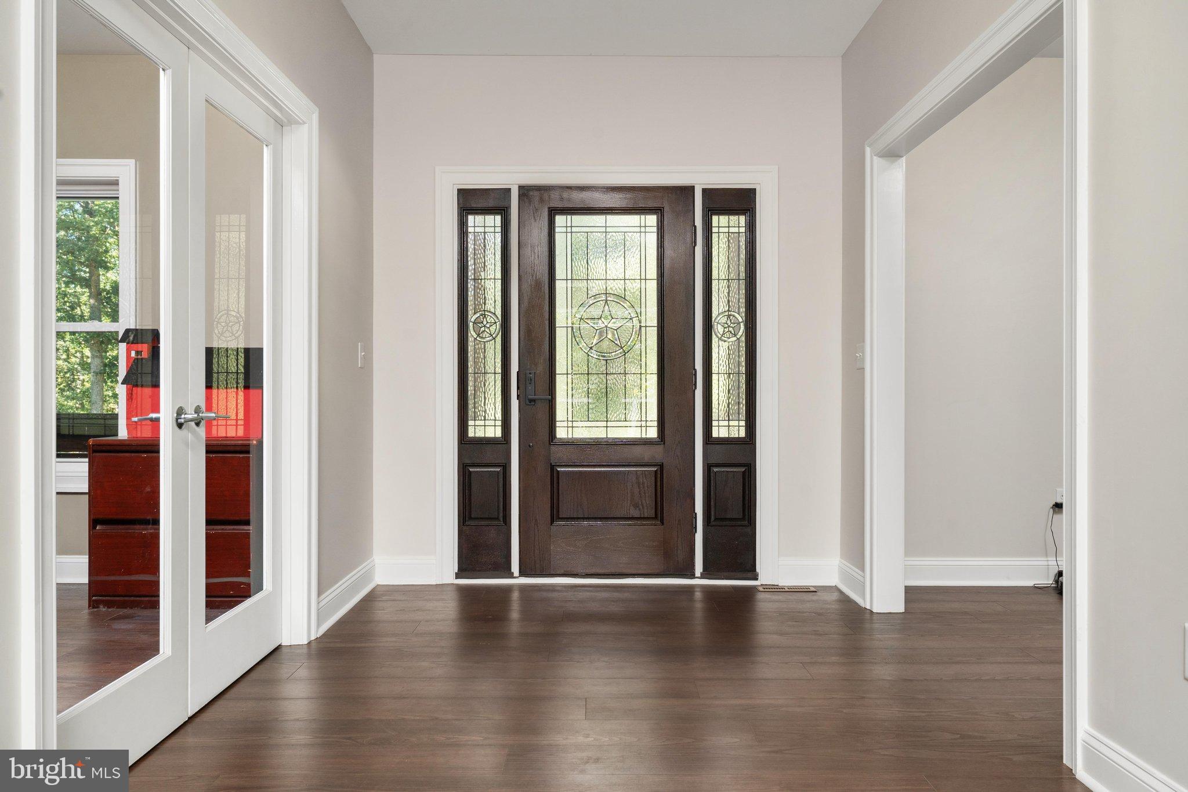
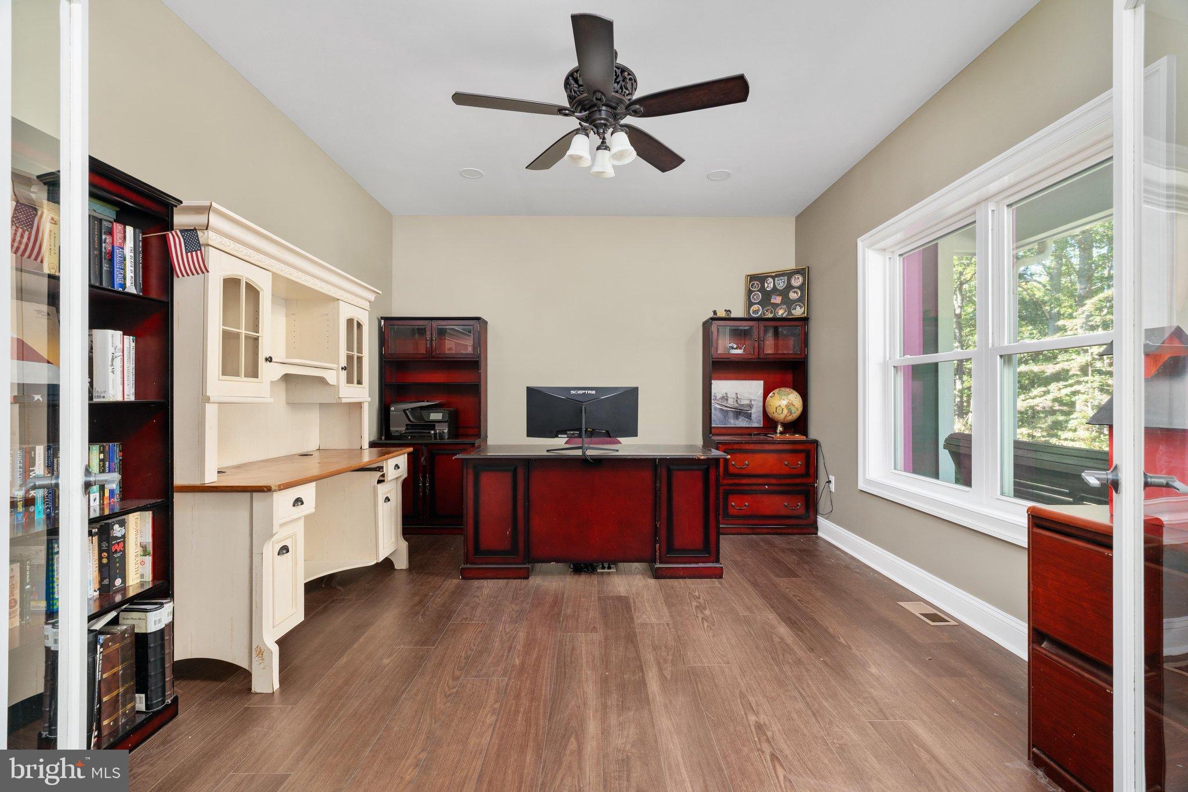
Enter an interest rate to see your estimated monthly payment.One-of-a-kind custom-built retreat on 17 private acres! Escape the ordinary and discover a home where exceptional craftsmanship, thoughtful design, and modern efficiency come together in a truly remarkable setting. Tucked away among the trees, this stunning property offers the privacy and tranquility you've been dreaming of without sacrificing luxury or convenience. From the moment you arrive, the expansive covered front porch and custom impression wood-plank patterned sidewalk and porch set the tone for the attention to detail found throughout. Step inside to a grand, welcoming entry with a wide hallway and beautiful luxury vinyl plank flooring. The main level offers a private home office, formal dining room, and an inviting open-concept living area designed for both everyday comfort and entertaining.This chef's kitchen is a showstopper! Featuring a professional-style 48-inch THOR propane gas range with griddle, coordinating range hood, quartz countertops, gas appliances, and a convenient butler's pantry. The kitchen opens seamlessly to the spacious family room, where a striking 36-inch stone propane fireplace creates a warm and inviting gathering space. Upstairs, prepare to be impressed by the luxurious primary suite, a private retreat featuring an enormous bedroom with its own 36-inch stone fireplace. The spa-inspired primary bathroom is equally impressive, offering dual vanities, a freestanding soaking tub, and an extraordinary 10' x 14' walk-in custom tile shower. Two additional generously sized bedrooms share a spacious Jack-and-Jill bathroom, while a conveniently located upper-level laundry room adds everyday functionality. Built with efficiency and quality in mind, this home features 2x6 framing, spray foam insulation, R-19 batt insulation, and dual-zone HVAC with a 5-ton Heil system, delivering a thoughtful combination of comfort and energy-conscious construction. The possibilities continue with a walkout basement featuring a finished full bathroom and plenty of opportunity to customize the remaining space to fit your needs. An oversized three-car garage, measuring 28 feet deep with 10-foot garage doors, provides exceptional room for vehicles, equipment, and storage. And then there's the outdoor living! Step onto the expansive 16' x 28' Trex deck and take in the peaceful wooded surroundings. Whether you're enjoying your morning coffee, entertaining friends, or simply unwinding at the end of the day, the privacy and natural beauty create an experience that is difficult to replicate. Seventeen private acres. Exceptional custom details. Modern efficiency. Unforgettable surroundings. This isn't your ordinary home—it's your own peaceful slice of West Virginia, where luxury meets tranquility. A truly special property that must be experienced to be appreciated!
| 8 hours ago | Listing first seen on site | |
| 8 hours ago | Listing updated with changes from the MLS® |

The real estate listing information is provided by Bright MLS is for the consumer's personal, non-commercial use and may not be used for any purpose other than to identify prospective properties consumer may be interested in purchasing. Any information relating to real estate for sale or lease referenced on this web site comes from the Internet Data Exchange (IDX) program of the Bright MLS. This web site references real estate listing(s) held by a brokerage firm other than the broker and/or agent who owns this web site. The accuracy of all information is deemed reliable but not guaranteed and should be personally verified through personal inspection by and/or with the appropriate professionals. Properties in listings may have been sold or may no longer be available. The data contained herein is copyrighted by Bright MLS and is protected by all applicable copyright laws. Any unauthorized collection or dissemination of this information is in violation of copyright laws and is strictly prohibited. Copyright © 2020 Bright MLS. All rights reserved.