
Save
Ask
Tour
Hide
$160,000
59 Days On Site
4803 E 34th StreetIndianapolis, IN 46218
For Sale|Single Family Residence|Active
3
Beds
2
Total Baths
2
Full Baths
1,340
SqFt
$119
/SqFt
1948
Built
Subdivision:
Forest
County:
Marion
Call Now: (515) 250-1911
Is this the listing for you? We can help make it yours.
(515) 250-1911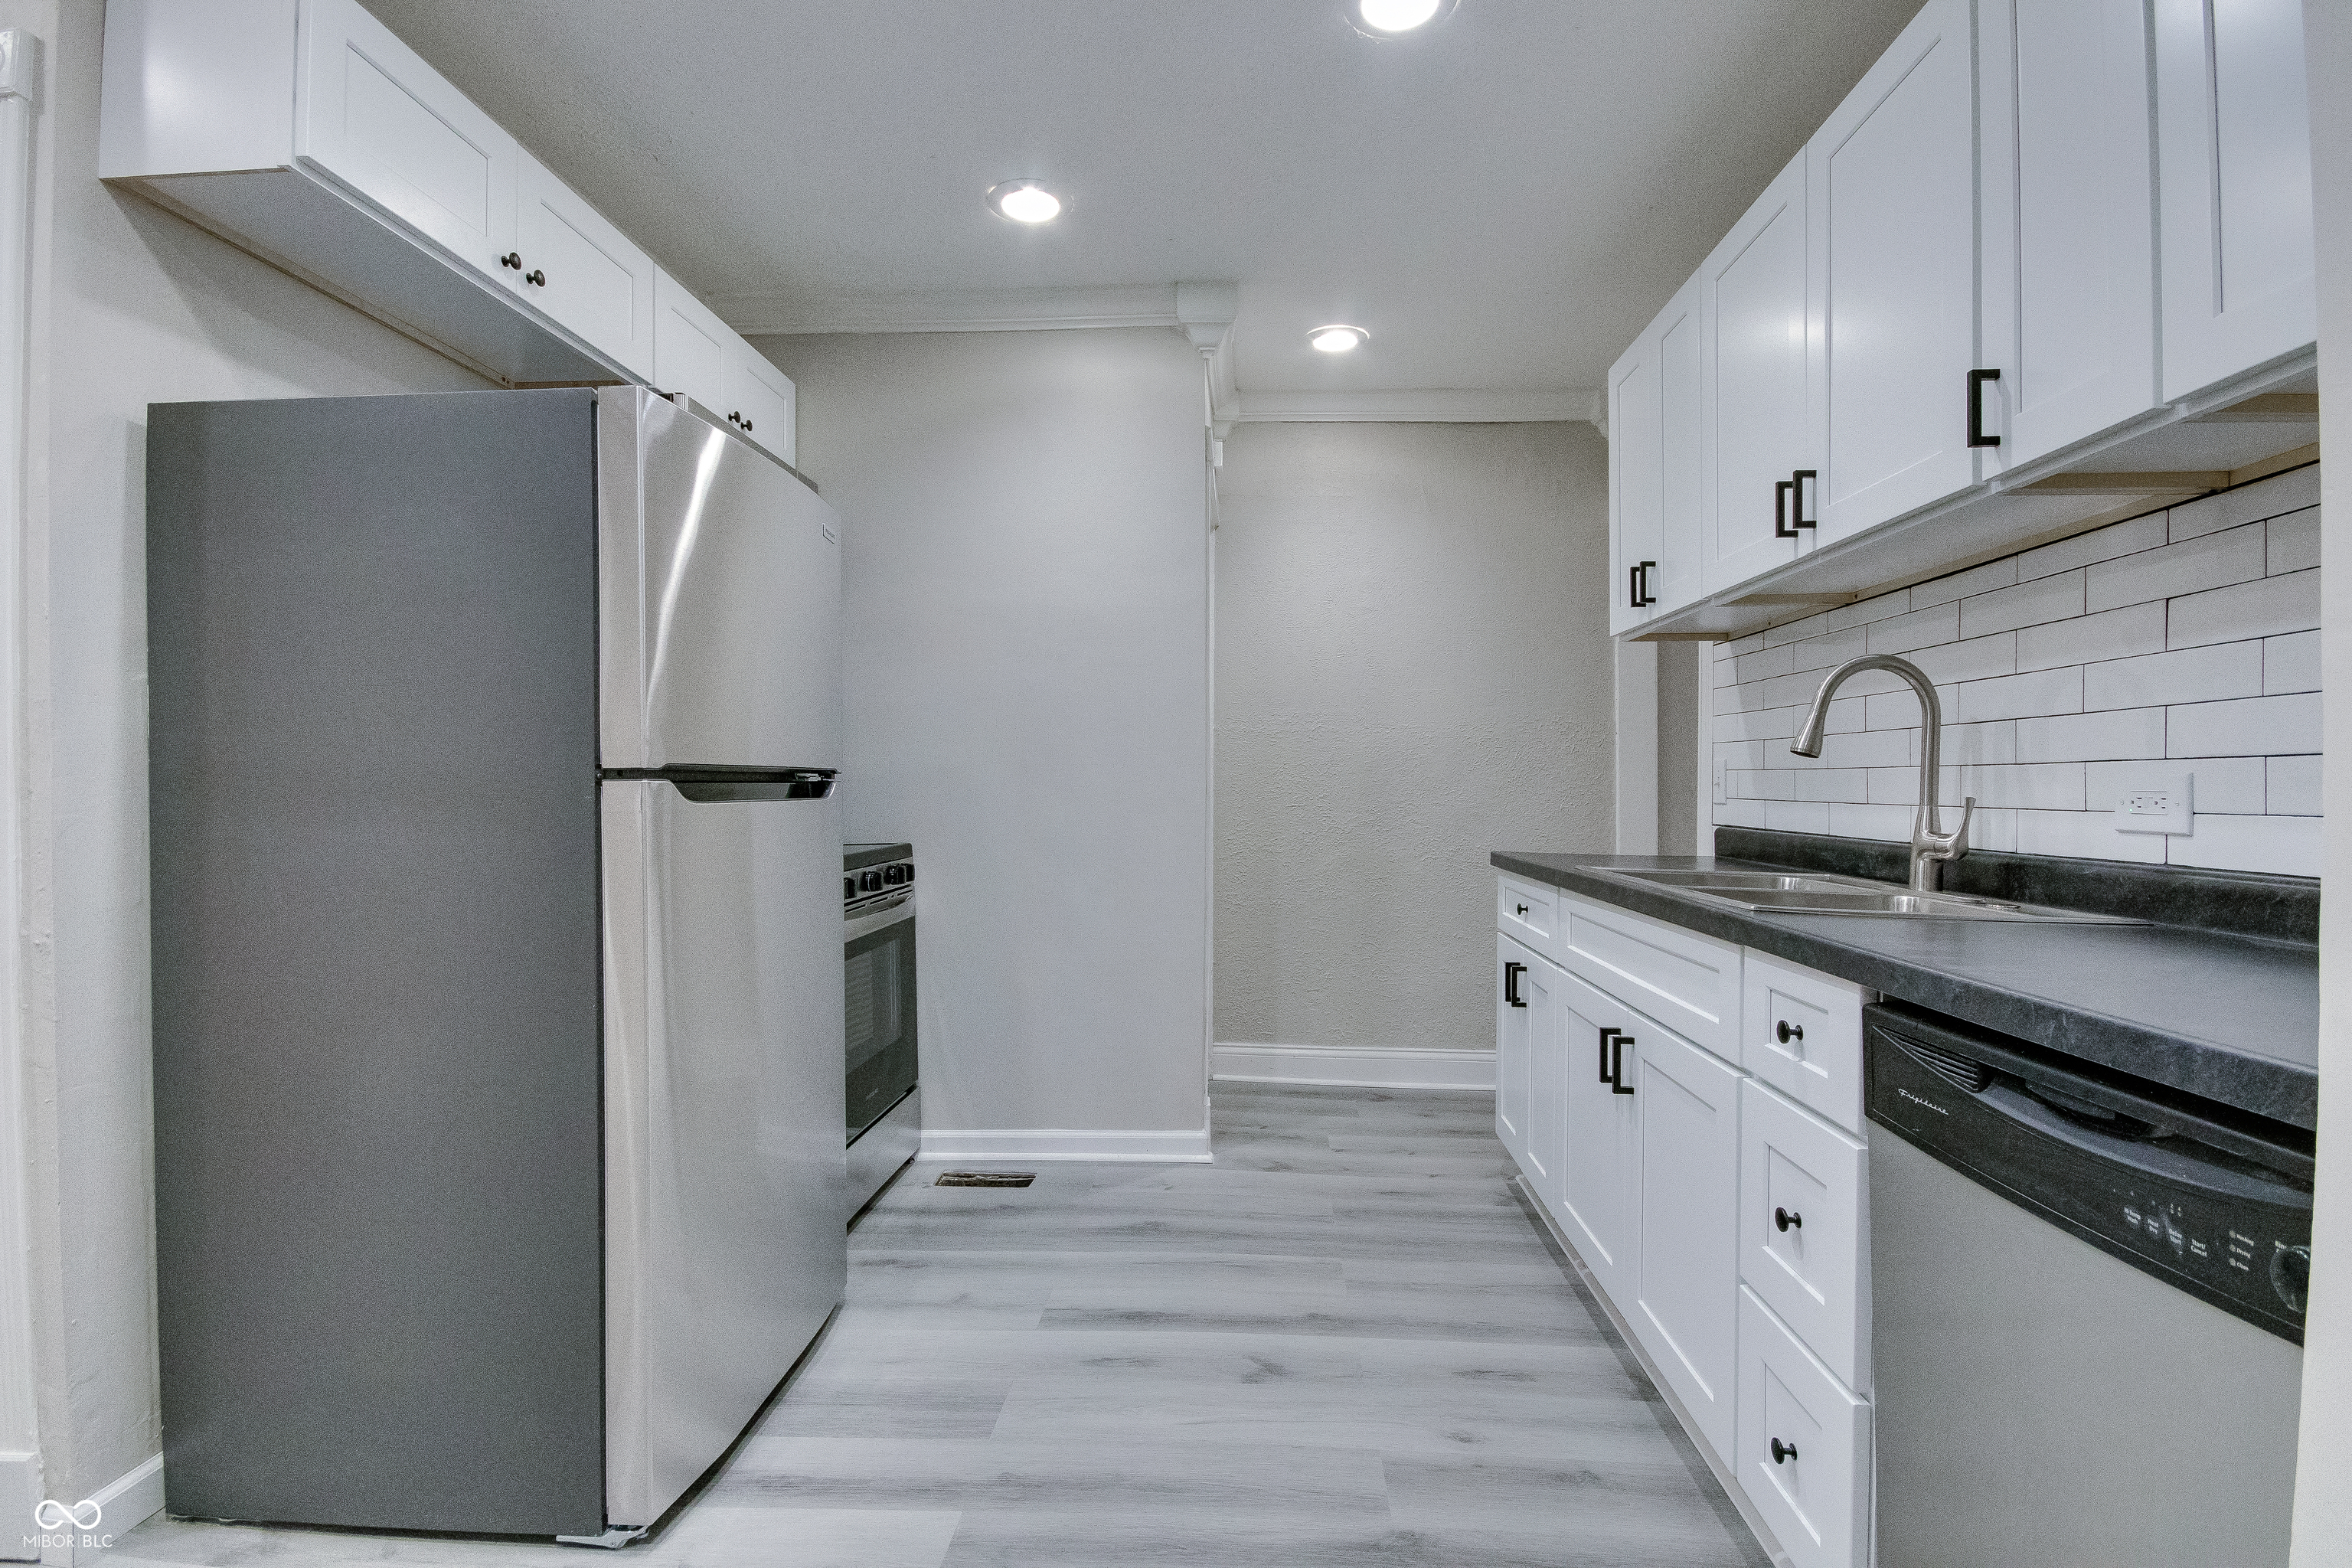
Save
Ask
Tour
Hide
Mortgage Calculator
Monthly Payment (Est.)
$730Calculator powered by Showcase IDX, a Constellation1 Company. Copyright ©2026 Information is deemed reliable but not guaranteed.
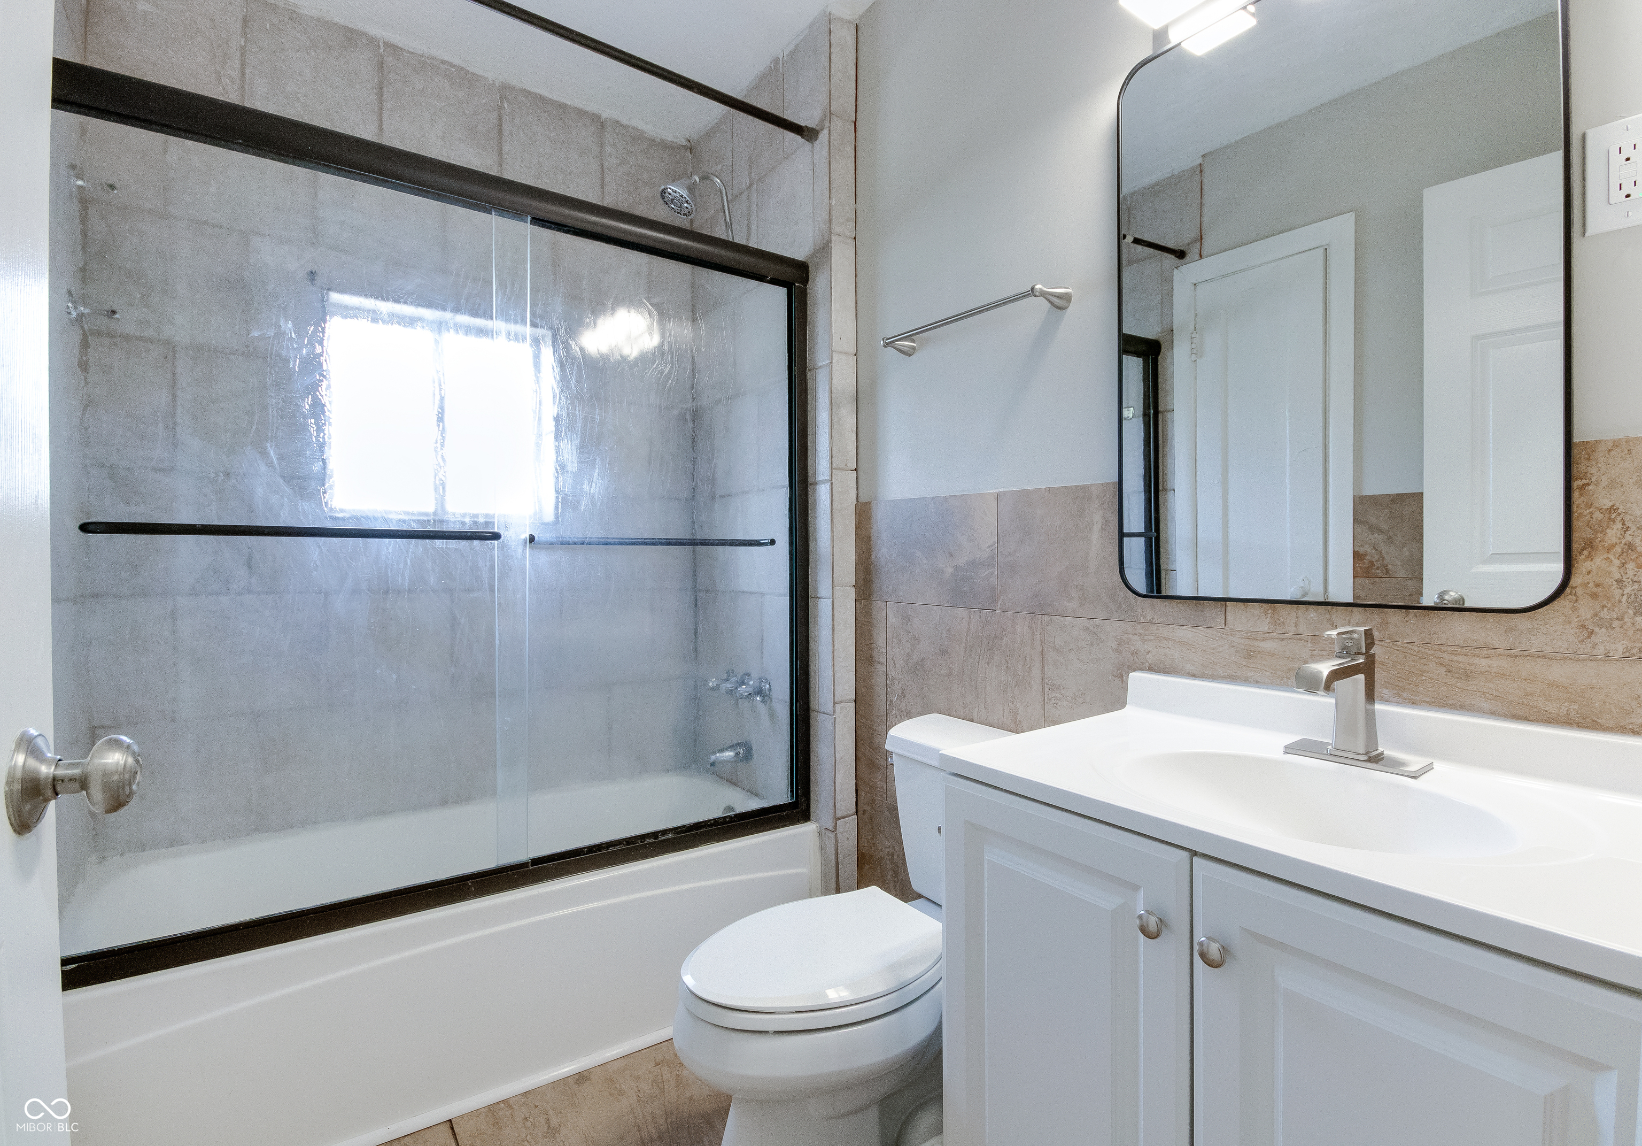

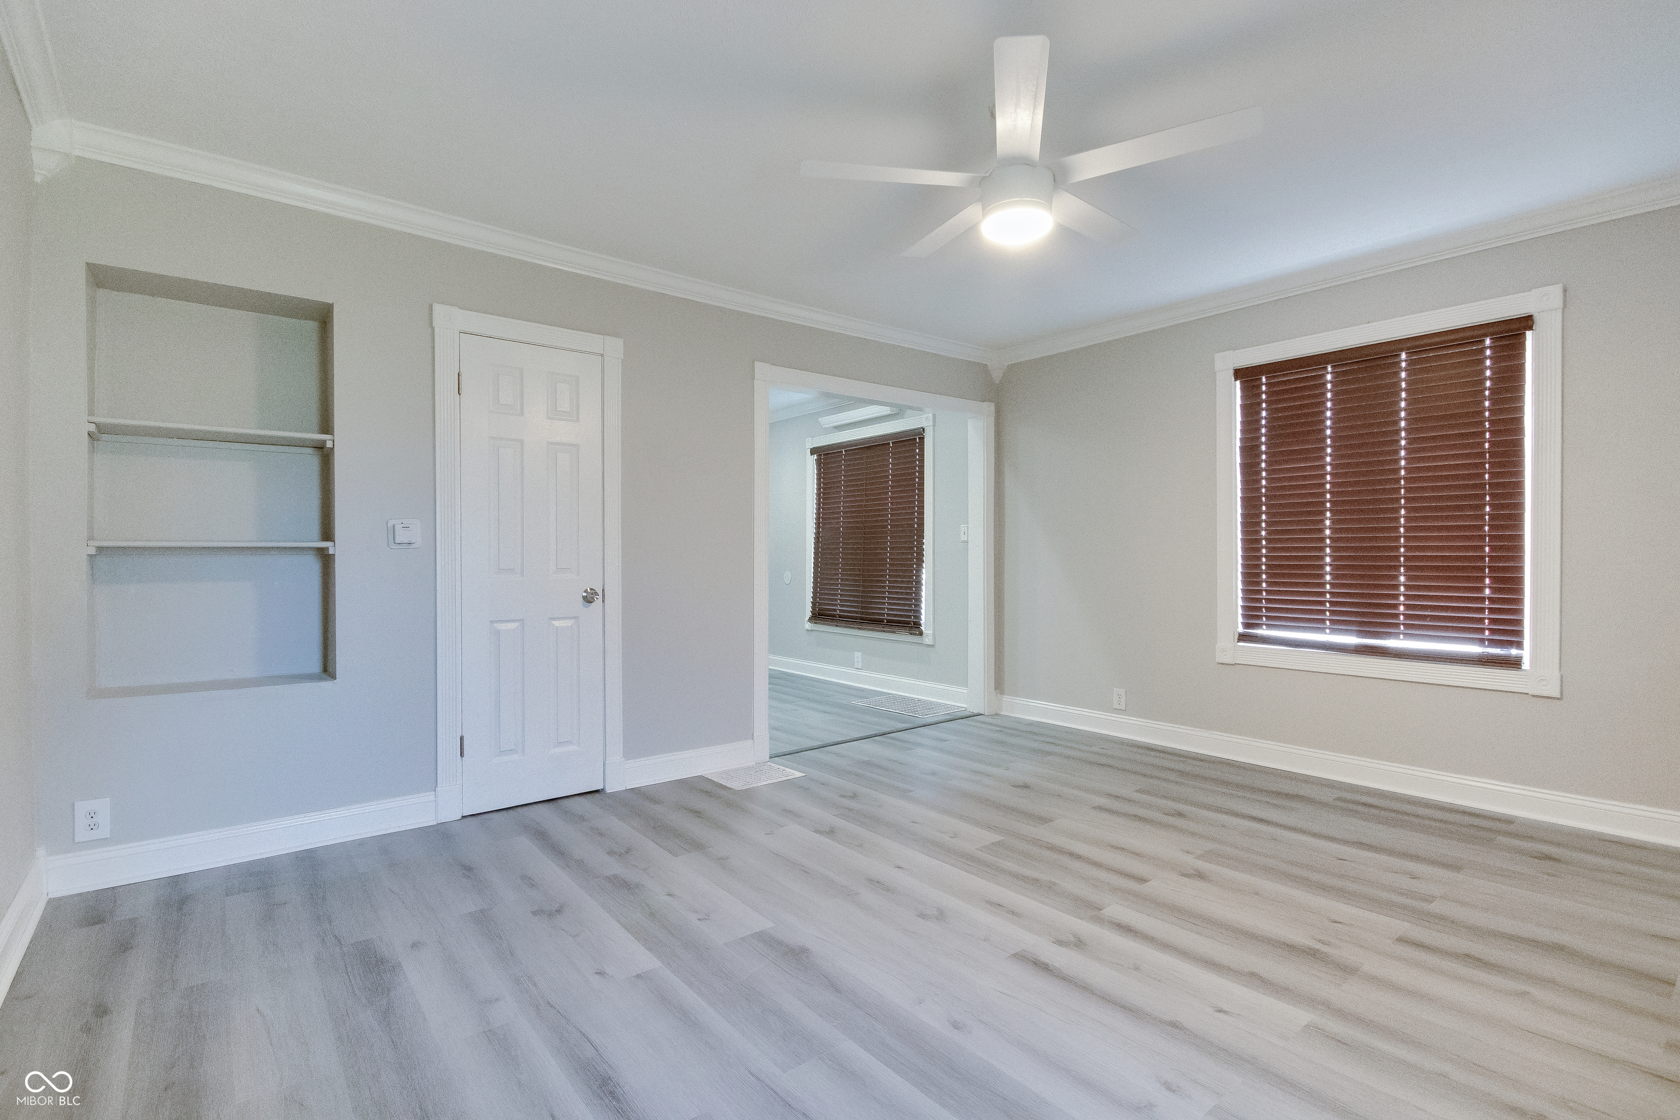
**$5000 SELLER CONCESSION** NEW ROOF | NEW HVAC | NEW WATER HEATER Charming and beautifully updated 3-bedroom, 2-bath home offering 1,340 sq ft of comfortable single-story living! Built in 1948, this move-in ready home blends classic character with modern updates throughout. The stylish kitchen features shaker cabinets, stone countertops, designer backsplash, and crown molding. The inviting living room offers built-in shelving and plenty of natural light, while the updated bathrooms include a double vanity and tiled tub/shower surround. Enjoy the spacious lot and patio area-perfect for relaxing or entertaining. With major updates already completed, this home is ready for its next owner to move right in and enjoy!
Save
Ask
Tour
Hide
Listing Snapshot
Price
$160,000
Days On Site
59 Days
Bedrooms
3
Inside Area (SqFt)
1,340 sqft
Total Baths
2
Full Baths
2
Partial Baths
N/A
Lot Size
0.23 Acres
Year Built
1948
MLS® Number
22092350
Status
Active
Property Tax
N/A
HOA/Condo/Coop Fees
N/A
Sq Ft Source
Assessor
Friends & Family
Recent Activity
| 23 hours ago | Price changed to $160,000 | |
| 23 hours ago | Listing updated with changes from the MLS® | |
| 2 months ago | Listing first seen on site |
General Features
Acres
0.23
Foundation
Block
Levels
One
Property Sub Type
Single Family Residence
SqFt Total
2680
Style
Ranch
Water Source
Public
Interior Features
Appliances
Dishwasher
Cooling
Central Air
Flooring
Hardwood
Heating
Forced AirNatural Gas
Interior
Eat-in Kitchen
Main Level Bedrooms
3
Save
Ask
Tour
Hide
Exterior Features
Construction Details
Vinyl Siding
Lot Features
Corner Lot
Patio And Porch
Porch
Community Features
Horse Property
None
MLS Area
4910 - Marion - Center
School District
Indianapolis Public Schools
Township
Center
Schools
School District
Indianapolis Public Schools
Elementary School
Unknown
Middle School
Unknown
High School
Unknown
Neighborhood & Commute
Source: Walkscore
Disclosure: Community information and market data powered by Constellation Data Labs. Information is deemed reliable but not guaranteed.
Save
Ask
Tour
Hide