Save
Ask
Tour
Hide
Share
$318,000
43 Days On Site

7203 E Rising Sun Circle S
Camby, IN 46113

Single Family Residence|Pending
4
Beds
2
Total Baths
2
Full Baths
1,900
SqFt
$167
/SqFt
2023
Built
Subdivision:
No Subdivision
County:
Morgan
Call Now: (515) 250-1911
Is this the listing for you? We can help make it yours.
(515) 250-1911
7203 E Rising Sun Circle S7203 E Rising Sun Circle S7203 E Rising Sun Circle S7203 E Rising Sun Circle S
Save
Ask
Tour
Hide
Share

Mortgage Calculator

Monthly Payment (Est.)

$1,451
Calculator powered by Showcase IDX, a Constellation1 Company. Copyright ©2026 Information is deemed reliable but not guaranteed.

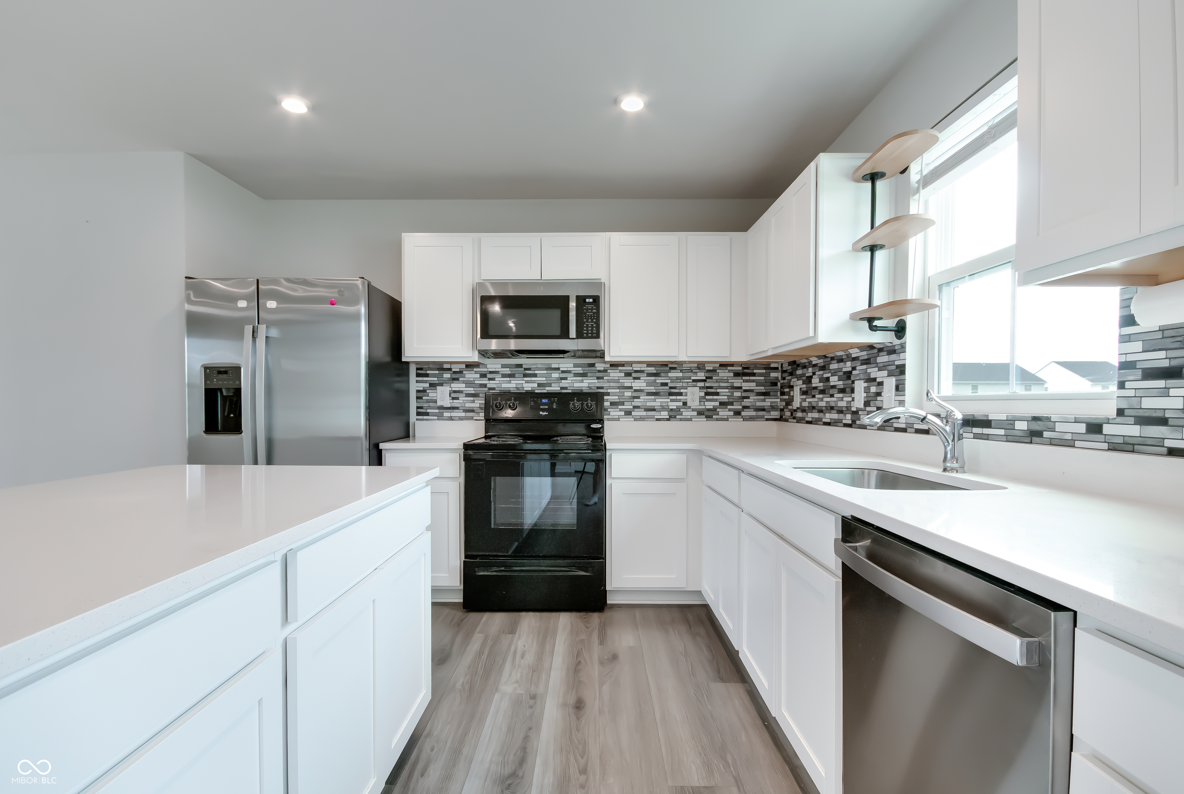
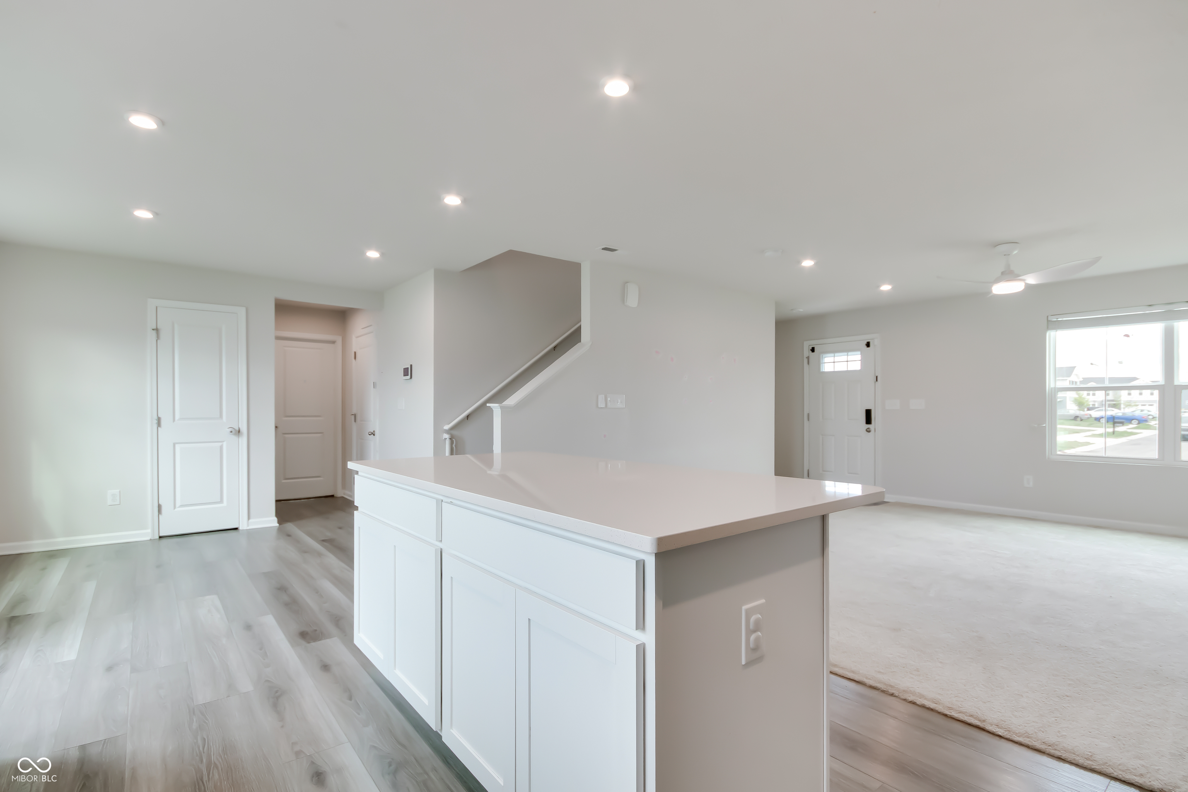
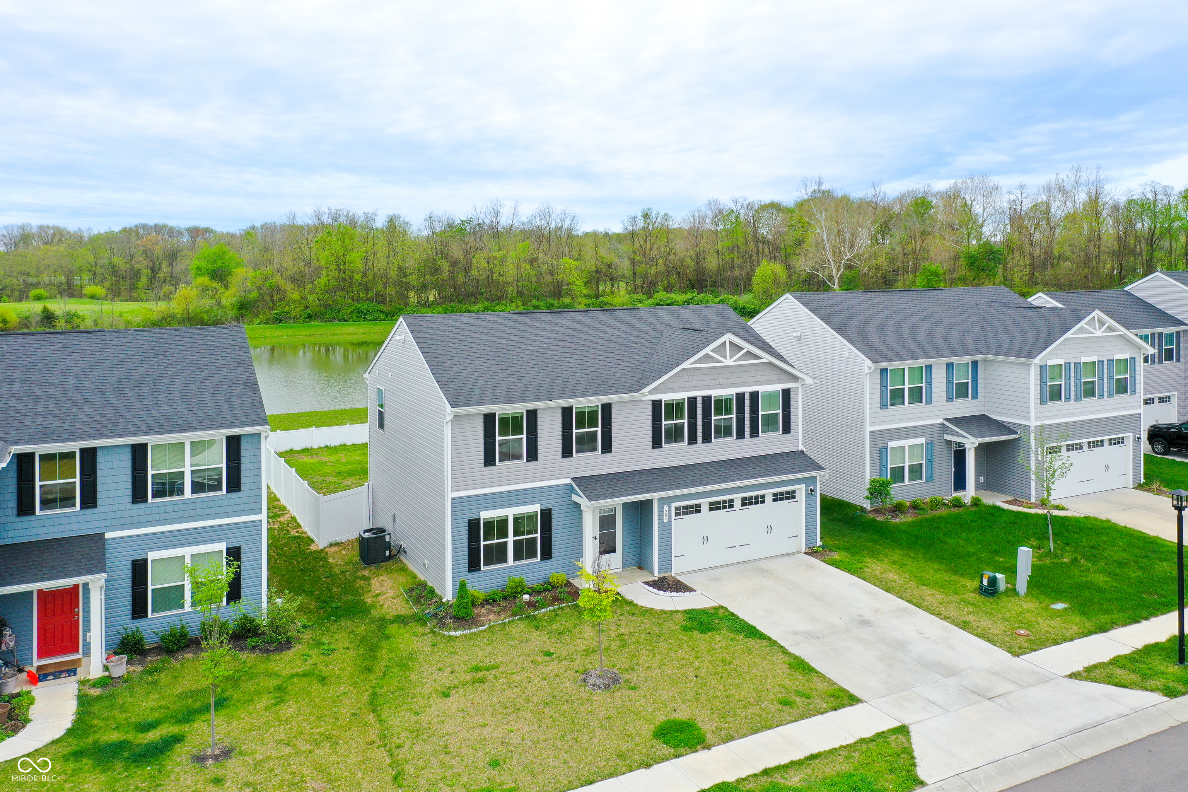
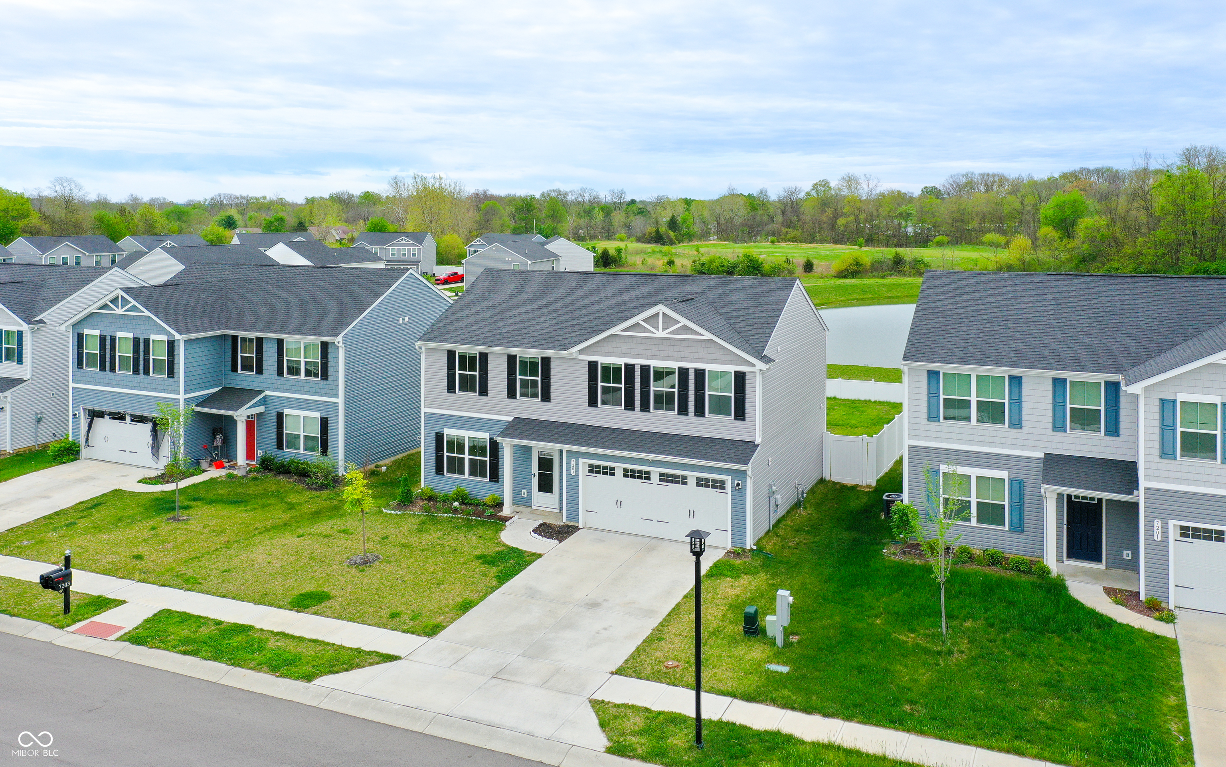
**$3000 SELLER CONCESSION** Get ready to have your socks knocked off by this delightful single-family residence, built in 2023 and boasting a spacious 1900 square feet of living space! Located at 7203 E Rising Sun CIR S in CAMBY, IN, this property is in great condition and practically winks at you from the curb. The heart of this home is a kitchen that loves to party, complete with a fabulous island and an open plan that spills right into the living room. Imagine whipping up culinary masterpieces while still being part of the fun! When it's time to unwind, one of the bathrooms offers a luxurious double vanity and a walk-in shower, perfect for a spa-like escape after a long day. Beyond the walls, you'll discover a private yard, ready for your outdoor adventures. Inside, a grand great room offers ample space for entertaining or simply sprawling out. The laundry room makes chores a breeze, and a built-in garage keeps your prized possessions safe and sound.

Save
Ask
Tour
Hide
Share
Listing Snapshot
Price 
$318,000
Days On Site 
43 Days
Bedrooms 
4
Inside Area (SqFt) 
1,900 sqft
Total Baths 
2
Full Baths 
2
Partial Baths 
N/A
Lot Size 
0.15 Acres
Year Built 
2023
MLS® Number 
22095718
Status 
Pending
Property Tax 
N/A
HOA/Condo/Coop Fees 
N/A
Sq Ft Source 
Assessor
Friends & Family
Recent Activity
2 weeks agoStatus changed to Pending
2 weeks agoListing updated with changes from the MLS®
3 weeks agoPrice changed to $318,000
a month agoListing first seen on site
General Features
Acres 
0.15
Foundation 
Slab
Garage 
Yes
Garage Spaces 
2
Levels 
Two
Parking 
Attached
Property Sub Type 
Single Family Residence
SqFt Total 
1900
Style 
Traditional
Water Source 
Public
Interior Features
Appliances 
DishwasherElectric OvenRefrigerator
Cooling 
Central Air
Heating 
Electric
Interior 
Eat-in KitchenPantry
Save
Ask
Tour
Hide
Share
Exterior Features
Construction Details 
Vinyl Siding
Community Features
Horse Property 
None
MLS Area 
5504 - Morgan - Madison
School District 
Mooresville Con School Corp
Township 
Madison
Schools
School District
Mooresville Con School Corp
Elementary School
North Madison Elementary School
Middle School
Paul Hadley Middle School
High School
Mooresville High School
Neighborhood & Commute
Source: Walkscore
Disclosure: Community information and market data powered by Constellation Data Labs. Information is deemed reliable but not guaranteed.
Save
Ask
Tour
Hide
Share
Scroll to Top